VerityRankVerityRank

Top 10 Geometric Measuring Tools Manufacturers

HomeInstruments & Meters ManufacturersTop 10 Geometric Measuring Tools Manufacturers
Last Updated: September 2026·By VerityRank Research Team·Methodology

A measuring instrument is the one product whose claims are proven by the factory behind it. A gauge that reads to ten microns can only be built by a plant that works to one.

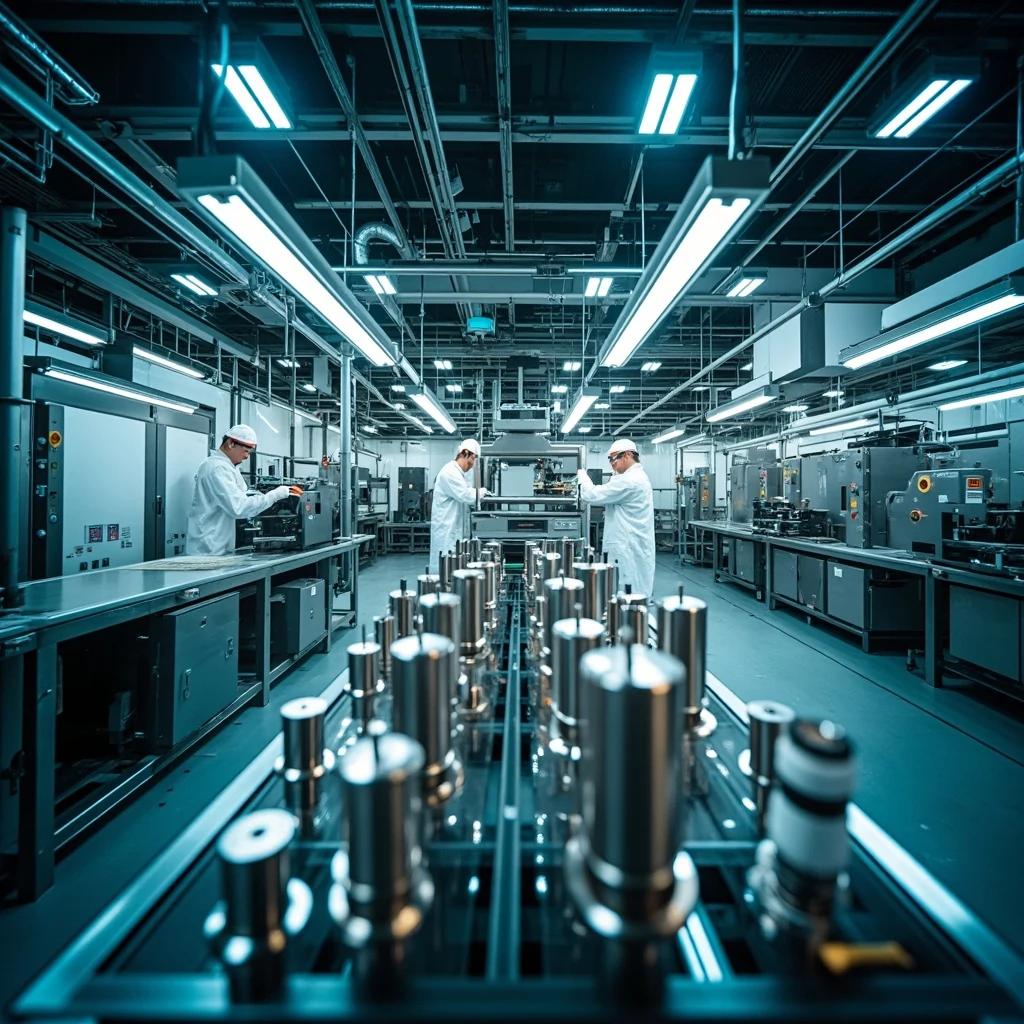
That is why this ranking applies a rule the brand ranking does not. To appear here, a company must own the physical process that produces its instruments — the granite machining, the optical grinding, the chip packaging, the assembly and the calibration. Firms that license a brand and contract out production are excluded, however well known they are, because in dimensional metrology the accuracy spec…

Top 10 Rankings

2026.09 Edition
1
Hexagon AB

Hexagon AB

Hexagon AB is the Swedish measurement technology group that became the world's largest supplier of dimensional metrology hardware by buying the category rather than inventing it. Founded in 1975 and headquartered in Stockholm, the group reported operating net sales of EUR 5,426.5 million in fiscal 2025, up 2% organically, with adjusted operating earnings of EUR 1,474.9 million, a gross margin of 67.2% and EBITDA of EUR 1,978.8 million. Hexagon employs around 24,500 …

Brand

Hexagon

Founded

1975

Workforce

~24,500

Presence

Approximately 50 countries

Facilities

32 global manufacturing and assembly sites across Sweden, Switzerland, Germany, the United States and China

Headquarters

Sweden

Key Product Categories
Instruments & MetersInstruments & Meters CompaniesMeasurement & Inspection Instruments IndustryIndustrial Control Instruments Industry​Geometric Measuring Instruments Industry​Coordinate Measuring Machines (CMM) IndustryFlow Measurement Instruments IndustryLevel Measurement Instruments IndustryInstruments & Meters ManufacturersPrecision Measurement & Inspection Tools IndustryInstruments & MetersInstruments & Meters CompaniesMeasurement & Inspection Instruments IndustryIndustrial Control Instruments Industry​Geometric Measuring Instruments Industry​Coordinate Measuring Machines (CMM) IndustryFlow Measurement Instruments IndustryLevel Measurement Instruments IndustryInstruments & Meters ManufacturersPrecision Measurement & Inspection Tools Industry
2
Mitutoyo Corporation

Mitutoyo Corporation

Mitutoyo Corporation is the Japanese manufacturer whose name is stamped on more measuring instruments than any other. Established in 1934 and headquartered in Kawasaki, Kanagawa, the company reported consolidated revenue of JPY 155.15 billion for fiscal 2025 and employs 5,862 people across 43 consolidated companies — six in Japan, eighteen in Europe, twelve in Asia and seven in the Americas. Mitutoyo is privately held, owned by the founding family and its employees rather than traded on an …

Brand

Mitutoyo

Founded

1934

Workforce

5,862

Presence

Direct operations in more than 30 countries; distributor network in more than 60 countries

Facilities

43 consolidated companies across Japan, Europe, Asia and the Americas

Headquarters

Japan

Market

Unlisted

Key Product Categories
Instruments & Meters CompaniesInstruments & Meters ManufacturersInstruments & MetersInstruments & Meters CompaniesMeasurement & Inspection Instruments IndustryEnvironmental & Safety Instruments IndustryInstruments & Meters ManufacturersGeometric Measuring Tools BrandsGeometric Measuring Tools ManufacturersInstruments & Meters CompaniesInstruments & Meters ManufacturersInstruments & MetersInstruments & Meters CompaniesMeasurement & Inspection Instruments IndustryEnvironmental & Safety Instruments IndustryInstruments & Meters ManufacturersGeometric Measuring Tools BrandsGeometric Measuring Tools Manufacturers
3
Carl Zeiss AG

Carl Zeiss AG

Carl Zeiss AG is the German optical house that turned a nineteenth-century microscope workshop into the reference standard for industrial measurement. Founded in 1846 in Jena and headquartered today in Oberkochen, Baden-Württemberg, the ZEISS Group reported revenue of EUR 11.896 billion in fiscal 2024/25, up 9%, with EBIT of EUR 1.552 billion, incoming orders of EUR 11.315 billion and research spending of EUR 1.731 billion. The group employs around 46,600 people in …

Brand

ZEISS

Founded

1846

Workforce

~46,600

Presence

Around 50 countries

Facilities

35 production sites plus 40 R&D facilities

Headquarters

Germany

Market

Unlisted

Key Product Categories
Instruments & Meters CompaniesInstruments & Meters ManufacturersInstruments & MetersInstruments & Meters CompaniesMeasurement & Inspection Instruments IndustryEnvironmental & Safety Instruments IndustryInstruments & Meters ManufacturersGeometric Measuring Tools BrandsGeometric Measuring Tools ManufacturersInstruments & Meters CompaniesInstruments & Meters ManufacturersInstruments & MetersInstruments & Meters CompaniesMeasurement & Inspection Instruments IndustryEnvironmental & Safety Instruments IndustryInstruments & Meters ManufacturersGeometric Measuring Tools BrandsGeometric Measuring Tools Manufacturers
4
FARO Technologies, Inc.

FARO Technologies, Inc.

FARO Technologies, Inc. is the American company that made three-dimensional measurement portable. Founded in 1982 and headquartered at Lake Mary, Florida, FARO reported USD 342.4 million of sales in fiscal 2024 and employed 1,181 full-time staff. Its products — the Quantum FaroArm portable measurement arm, the Vantage laser tracker and the Focus and Freestyle 3D scanners — took inspection out of the metrology laboratory and onto the factory floor. In 2025 t…

Brand

FARO

Founded

1982

Workforce

1,181

Presence

Operations in approximately 28 countries

Facilities

Manufacturing outsourced to Sanmina since 2022; calibration and service operations in the United States and Germany

Headquarters

United States

Market

Unlisted

Key Product Categories
Instruments & Meters CompaniesInstruments & Meters ManufacturersInstruments & MetersInstruments & Meters CompaniesMeasurement & Inspection Instruments IndustryEnvironmental & Safety Instruments IndustryInstruments & Meters ManufacturersGeometric Measuring Tools BrandsGeometric Measuring Tools ManufacturersInstruments & Meters CompaniesInstruments & Meters ManufacturersInstruments & MetersInstruments & Meters CompaniesMeasurement & Inspection Instruments IndustryEnvironmental & Safety Instruments IndustryInstruments & Meters ManufacturersGeometric Measuring Tools BrandsGeometric Measuring Tools Manufacturers
5
Renishaw plc

Renishaw plc

Renishaw plc is the British company that most of the world's coordinate measuring machines quietly depend on. Founded in 1973 and headquartered at Wotton-under-Edge, Gloucestershire, Renishaw reported record revenue of GBP 713.0 million in fiscal 2025, with adjusted profit before tax of GBP 127.2 million. Its Manufacturing Technologies division generated GBP 671.5 million, up 3.6%, and the group employs 5,342 people across 66 key locations. It is listed on the London Stock …

Brand

Renishaw

Founded

1973

Workforce

5,342

Presence

66 key locations; sales in 36 countries

Facilities

Principal manufacturing in the United Kingdom, with major sites in Ireland and India

Headquarters

United Kingdom

Market

LSE: RSW
Key Product Categories
Instruments & Meters CompaniesInstruments & Meters ManufacturersInstruments & MetersInstruments & Meters CompaniesMeasurement & Inspection Instruments IndustryEnvironmental & Safety Instruments IndustryInstruments & Meters ManufacturersGeometric Measuring Tools BrandsGeometric Measuring Tools ManufacturersInstruments & Meters CompaniesInstruments & Meters ManufacturersInstruments & MetersInstruments & Meters CompaniesMeasurement & Inspection Instruments IndustryEnvironmental & Safety Instruments IndustryInstruments & Meters ManufacturersGeometric Measuring Tools BrandsGeometric Measuring Tools Manufacturers
6
Topcon Corporation

Topcon Corporation

Topcon Corporation is the Japanese surveying and optical instrument maker that spent most of a century measuring the ground and is now privately owned. Established in 1932 and headquartered in Itabashi-ku, Tokyo, the company reported revenue of JPY 216.0 billion for the fiscal year ended March 2025 and employs 5,327 people. In a transaction announced in March 2025, KKR and JIC Capital led a management buyout that valued the tender offer at JPY 348.2 billion, and Topcon was …

Brand

Topcon

Founded

1932

Workforce

5,327

Presence

Operations in more than 30 countries

Facilities

Five core production sites in Japan, the United States and Europe

Headquarters

Japan

Market

Private

Key Product Categories
Instruments & Meters CompaniesInstruments & Meters ManufacturersInstruments & MetersInstruments & Meters CompaniesMeasurement & Inspection Instruments IndustryEnvironmental & Safety Instruments IndustryInstruments & Meters ManufacturersGeometric Measuring Tools BrandsGeometric Measuring Tools ManufacturersInstruments & Meters CompaniesInstruments & Meters ManufacturersInstruments & MetersInstruments & Meters CompaniesMeasurement & Inspection Instruments IndustryEnvironmental & Safety Instruments IndustryInstruments & Meters ManufacturersGeometric Measuring Tools BrandsGeometric Measuring Tools Manufacturers
7
WENZEL Group GmbH & Co. KG

WENZEL Group GmbH & Co. KG

WENZEL Group GmbH & Co. KG is the German coordinate measuring machine manufacturer that never left the factory floor. Founded in 1968 and headquartered at Werner-Wenzel-Straße, Wiesthal, Bavaria, the group reported consolidated revenue of EUR 73.39 million in FY2024, up 5.7% year on year, and employs 507 people on average — the company states it has more than 550. It sells through subsidiaries and agents in more than 50 countries, with an installed base of over 10,000 machines w…

Brand

WENZEL

Founded

1968

Workforce

507 (FY2024 average); 550+ per company

Presence

Subsidiaries, branches and sales partners in more than 50 countries; installed base of over 10,000 machines

Facilities

Two own sites: production plant in Wiesthal, Germany, and an assembly plant in Qingpu District, Shanghai, China

Headquarters

Germany

Market

Unlisted

Key Product Categories
Instruments & Meters CompaniesInstruments & Meters ManufacturersInstruments & MetersInstruments & Meters CompaniesMeasurement & Inspection Instruments IndustryEnvironmental & Safety Instruments IndustryInstruments & Meters ManufacturersGeometric Measuring Tools ManufacturersInstruments & Meters CompaniesInstruments & Meters ManufacturersInstruments & MetersInstruments & Meters CompaniesMeasurement & Inspection Instruments IndustryEnvironmental & Safety Instruments IndustryInstruments & Meters ManufacturersGeometric Measuring Tools Manufacturers
8
Werth Messtechnik GmbH

Werth Messtechnik GmbH

Werth Messtechnik GmbH is the German manufacturer that built multisensor coordinate metrology before the term existed. Founded in 1951 and headquartered at Siemensstraße 19, Gießen, Hesse, the company employs 357 people on average — it states over 400 — and traces its product line to a console profile projector introduced in 1955 that set ergonomic and precision standards for the category. Its machines are used wherever a measurement cannot be reduced to a single sensor type.

Strengths:

Brand

Werth

Founded

1951

Workforce

357 (FY2023/24 average); 400+ per company

Presence

Sales and service through subsidiaries and partners worldwide

Facilities

Single manufacturing and development site in Gießen, Hesse, Germany

Headquarters

Germany

Market

Unlisted

Key Product Categories
Instruments & Meters CompaniesInstruments & Meters ManufacturersInstruments & MetersInstruments & Meters CompaniesMeasurement & Inspection Instruments IndustryEnvironmental & Safety Instruments IndustryInstruments & Meters ManufacturersGeometric Measuring Tools ManufacturersInstruments & Meters CompaniesInstruments & Meters ManufacturersInstruments & MetersInstruments & Meters CompaniesMeasurement & Inspection Instruments IndustryEnvironmental & Safety Instruments IndustryInstruments & Meters ManufacturersGeometric Measuring Tools Manufacturers
9
SHINING 3D Tech Co., Ltd.

SHINING 3D Tech Co., Ltd.

SHINING 3D Tech Co., Ltd. is the Chinese company that has become the most internationally visible competitor in high-precision 3D scanning. Founded in 2004 and headquartered in Hangzhou, Zhejiang, it reported revenue of RMB 1.575 billion in 2025, up 31.03%, with net profit of RMB 424.9 million, an increase of 100.04%. Unusually for a Chinese instrument maker, the majority of that revenue comes from outside China: overseas sales reached RMB 1.159 billion, or …

Brand

SHINING 3D

Founded

2004

Workforce

1,367

Presence

Sales and support in more than 100 countries

Facilities

Owned manufacturing base at Hangzhou headquarters, with subsidiaries in Germany, the United States, Japan and Spain

Headquarters

China

Market

NEEQ 830978

Key Product Categories
Instruments & Meters CompaniesInstruments & Meters ManufacturersInstruments & MetersInstruments & Meters CompaniesMeasurement & Inspection Instruments IndustryEnvironmental & Safety Instruments IndustryInstruments & Meters ManufacturersGeometric Measuring Tools BrandsGeometric Measuring Tools ManufacturersInstruments & Meters CompaniesInstruments & Meters ManufacturersInstruments & MetersInstruments & Meters CompaniesMeasurement & Inspection Instruments IndustryEnvironmental & Safety Instruments IndustryInstruments & Meters ManufacturersGeometric Measuring Tools BrandsGeometric Measuring Tools Manufacturers
10
Guilin Guanglu Measuring Instrument Co., Ltd.

Guilin Guanglu Measuring Instrument Co., Ltd.

Guilin Guanglu Measuring Instrument Co., Ltd. is the Chinese manufacturer that produces more digital calipers than any other company in the country. Founded in 1989 as a measuring tool factory attached to a military academy and headquartered at No. 27 Chang Feng Road, High Speed Rail Economic Industrial Zone, Guilin, Guangxi, the company operates within a group employing 975 people and reported standalone revenue of RMB 246.3 million in 2025. Its products sell into more than 50 countries un…

Brand

GuangLu

Founded

1989

Workforce

975 (group)

Presence

Products exported to more than 50 countries and regions

Facilities

Two own manufacturing sites: Guilin headquarters factory and Wuxi Guanglu Digital Measurement, Jiangsu

Headquarters

China

Market

Unlisted

Key Product Categories
Instruments & Meters CompaniesInstruments & Meters ManufacturersInstruments & MetersInstruments & Meters CompaniesMeasurement & Inspection Instruments IndustryEnvironmental & Safety Instruments IndustryInstruments & Meters ManufacturersGeometric Measuring Tools ManufacturersInstruments & Meters CompaniesInstruments & Meters ManufacturersInstruments & MetersInstruments & Meters CompaniesMeasurement & Inspection Instruments IndustryEnvironmental & Safety Instruments IndustryInstruments & Meters ManufacturersGeometric Measuring Tools Manufacturers

Frequently Asked Questions

What Separates a Metrology Manufacturer From an Instrument Assembler?
The difference is who owns the process that sets the tolerance. An assembler buys components and bolts them together; a manufacturer decides how precise those components can be, because it makes them.

Every accuracy specification is a claim about a production process. When a coordinate measuring machine is quoted as accurate to a stated tolerance, that figure is not a design intention — it is what the plant can hold, repeatably, across every unit shipped. The parts that decide it are rarely the electronics. They are the granite base and guideways, the air bearings, the encoder scale, the optics and the probe. A company that buys those on the open market inherits whatever tolerance its suppliers offer, and cannot improve its own product by any amount of engineering effort in the parts it does control.

The Owned Geometry Manufacturing Model scores four weighted dimensions:
• Owned Production Scale (42%) — the number and physical scale of manufacturing sites under direct control, the share of accuracy-critical components produced in-house, and demonstrated annual output capacity.
• Geometric Category Concentration (28%) — the proportion of revenue and production capacity actually devoted to dimensional, form, surface and spatial measurement.
• Global Revenue and Service Reach (18%) — audited group revenue, regional revenue distribution and density of the owned service and calibration network.
• Manufacturing Credibility (12%) — standing among quality engineers and standards bodies, verified supply-chain self-sufficiency and visibility in industrial procurement.

The 42% weighting on production is why this page excludes companies the brand ranking includes. Keyence is one of the largest measurement businesses in the world by revenue and appears in the brand ranking, but it is fabless: its instruments are produced by partner plants rather than its own, so it does not appear here. Trimble operates five hardware centres and is correspondingly present in the brand list but not this one. The exclusion is not a judgement about product quality — it is a statement about what is being measured.

Where the line is genuinely blurred, it is stated. FARO appears on this list because it owns the design, software and calibration that define its instruments and because the market treats it as a manufacturer. But in 2022 it outsourced all manufacturing to Sanmina, closing its own production in Lake Mary, Exton, Stuttgart and Portugal. Its entry says so plainly rather than describing a factory it no longer operates. VerityRank applies the same standard to every entry: what a company actually owns, not what its marketing describes.

Disclaimer: This ranking is compiled from third-party authoritative sources including audited financial statements, stock exchange disclosures and regulatory registries. VerityRank is independent and receives no compensation from any company for inclusion, exclusion or position. Several manufacturers listed are privately held and do not publish revenue; where this is the case it is stated rather than estimated.
Why Does In-House Granite and Optics Production Matter So Much?
Because accuracy in dimensional metrology is decided by thermal and mechanical stability, and those are properties of materials and machining rather than of electronics.

The granite base is the foundation of every bridge and gantry measuring machine. Granite is used because it has a low coefficient of thermal expansion, damps vibration well and does not corrode. A machine's specified accuracy assumes the base will not move. If the base is bought from an outside supplier, the machine builder inherits that supplier's dimensional stability, flatness and lead time — and no amount of software compensation fully recovers a foundation that shifts. WENZEL machines its own granite bases and bridge structures in Wiesthal for this reason, and its exposure works both ways: because natural granite is quarried rather than manufactured, quarrying compliance and material lead times reach directly into machine build schedules in a way that does not apply to competitors using manufactured structures.

Optics work the same way. The probe or camera that touches the workpiece sets the resolution limit of the measurement. ZEISS grinds its own lenses — the same precision optical capability that produces semiconductor lithography projection optics also supplies its measuring machines — which is why it can specify sub-micron performance in products that competitors approach only with purchased optics. Werth builds its own image-processing optics and, more unusually, its own microfocus X-ray tubes, which keeps both the resolution roadmap and the replacement-part supply inside the company.

The third critical component is the position encoder. A measuring machine is only as accurate as its knowledge of where the probe is. Renishaw manufactures the encoder scales, interferometers and probe systems that many competing CMM builders depend on — the company is embedded in its competitors' supply chains, which gives it a position no assembled-instrument vendor can replicate. Mitutoyo makes its own glass and encoder scales and precision spindles for the same reason.

What in-house capability actually buys is control over the accuracy ceiling. It is worth being precise about the benefit: owning production does not automatically make a better instrument, and several assemblers build excellent machines from bought-in parts. What it does mean is that when a customer needs a tighter tolerance, the manufacturer has somewhere to go — it can improve the process. An assembler can only ask a supplier to improve theirs, and if the supplier declines, the specification does not move.
What Does Multi-Sensor Metrology Actually Combine?
It combines measurement techniques that fail in different ways, so that each one covers what the others cannot reach — and the hard part is not the sensors but making them agree on one coordinate system.

The four sensors in common use fail for complementary reasons. A tactile probe is the most accurate way to establish a dimension, but it touches the part one point at a time and cannot measure a soft or delicate surface. An optical image-processing sensor measures edges and fine features in seconds without contact, but struggles with reflective, transparent or steeply angled surfaces where the edge is undefined. A laser distance sensor captures freeform surfaces quickly but cannot see around an obstruction. Computed tomography reconstructs internal geometry that nothing else can reach — but at lower resolution, and only for parts of a size and density the X-ray source can penetrate.

The reason to combine them is that moving a part between machines destroys the measurement. If a medical implant is measured optically on one machine, probed tactilely on a second and scanned by CT on a third, the three datasets must be aligned by registering features — and registration error is exactly the quantity being measured. On a multisensor machine, all sensors are calibrated to the same machine coordinate system, so a measurement taken optically and a measurement taken by probe are directly comparable without registration. That is the real product, and it is why Werth and ZEISS invest in sensor development rather than sensor procurement: fusion only works when the sensors agree, and the surest way to make them agree is to design them together.

What each manufacturer brings differs. Werth developed its own optical sensors, contour and fibre-optic probes and microfocus X-ray tubes, and its TomoScope line applies CT to workpieces as small as dental implants and precision connectors. ZEISS combines its GOM blue-light scanners with traditional probing and industrial CT inside the CALYPSO software environment. WENZEL added optical high-speed scanning and computed tomography to a portfolio built on large granite machines, and its hybrid optical-contact systems address gear measurement specifically.

The limits are practical rather than conceptual. Sensor fusion increases cost and calibration complexity, and a machine that does four things may do none of them as well as a dedicated instrument. CT in particular is governed by a trade-off between resolution and part size that no software resolves. For most plants the sensible approach remains a dedicated CMM for critical dimensions and a multisensor or CT system for the geometries no single sensor can reach — which is why the multisensor machine tends to be added alongside an existing CMM rather than replacing it.
How Is Chinese Metrology Manufacturing Moving Up the Precision Ladder?
By attacking the components rather than the instruments — the measurement chip, the optical module, the sensor — which is the layer where the foreign incumbents held their margin.

The clearest example is the digital caliper. A caliper is governed by its measurement core: a capacitive displacement sensor that converts jaw position into a number. For decades that core came from Swiss and Japanese suppliers who priced it accordingly, and Chinese tool makers bought it and built housings around it. Guilin Guanglu developed an absolute-origin capacitive chip protected by a Chinese invention patent and international PCT filings, plus a separate IP67 waterproof chip now in mass production for export. The market effect was immediate: imported equivalents fell from above RMB 2,000 to roughly RMB 600 once domestic supply existed — a fall that reveals how much of the caliper's price had been the component rather than the assembly.

At the higher end the same pattern appears in optics and software. SHINING 3D designs and manufactures its own optical projection modules and sensor hardware and writes its own three-dimensional reconstruction algorithms, which is why it reports a gross margin of 72.11% — closer to a software business than a hardware manufacturer, and evidence that the value sits in the optics and algorithms rather than the enclosure. Its 73.56% export share is itself unusual: a Chinese instrument maker earning most of its revenue abroad is competing on capability rather than on protected domestic demand.

Western manufacturers have responded by deepening their own Chinese production. Hexagon's Qingdao campus is its largest coordinate measuring machine plant and produces for global export, and Mitutoyo expanded high-precision sensor assembly at its Tianjin and Suzhou facilities. For these groups, local production is both a cost decision and a defensive one — it keeps them inside the market where the competitive pressure is rising fastest.

The remaining gaps are real and worth stating. Chinese manufacturers now lead in optical scanning, hand tools and volume instruments, but the highest-precision layer — lithography-stage encoders, sub-micron CMM structures, microfocus X-ray sources — is still dominated by German, Japanese, Swiss and British suppliers, and export controls on some of those components are tightening rather than loosening. The financial scale gap also persists: SHINING 3D's RMB 1.575 billion and Guanglu's RMB 246.3 million are small against Hexagon's EUR 5.4 billion, which limits research budgets even at high proportional intensity. And Guanglu's parent group carries a delisting-risk warning — a reminder that corporate governance, not engineering, is sometimes the binding constraint.
Why Is Gear and Thread Measurement Still a Specialist Business?
Because these geometries are defined by continuous surfaces rather than by discrete dimensions, and measuring them requires both a machine large enough to hold the part and a rotary axis accurate enough to trust.

A gear is not described by a set of lengths. A coordinate measuring machine checking a bracket measures hole positions and face locations — discrete features that a touch probe handles well. A gear is defined by involute profile, lead and pitch deviations along a continuously curving flank, which must be evaluated against a theoretical surface rather than against a nominal dimension. That requires scanning along the flank while the part rotates on a precision index, and the accuracy of the rotary axis enters the measurement directly. Thread measurement adds a second complication: the feature of interest is a helix, and the gauges that traditionally verified it are themselves manufactured artefacts requiring their own calibration chain.

The machines are consequently unlike general-purpose CMMs. A gear measuring centre is built around a high-accuracy rotary table and a scanning probe on a coordinated axis system, with software that compares the captured flank to a generated theoretical profile. The manufacturers who build them — WENZEL with its CNC gear measuring centres, ZEISS and Klingelnberg in the same field — compete on rotary-axis accuracy and on software rather than on working volume. WENZEL expanded capacity specifically for wind-turbine large-diameter gear measurement, an application where the gear may be metres across and weigh tonnes: the machine must be a gantry-scale structure and still hold micron-level flank accuracy, which is a demanding combination that few builders attempt.

Demand follows different cycles from general metrology. Gear measurement is tied to transmission and drivetrain manufacturing — automotive gearboxes, industrial reducers, wind turbine drives, aerospace transmissions. Electrification is reshaping that demand rather than removing it: an electric drive has fewer parts but its reduction gearing operates at higher rotational speed, where flank form and surface finish determine noise, efficiency and durability. That is why surface and form metrology suppliers such as Mahr have aimed new combined roughness-and-contour platforms at e-drive shafts and reduction gears.

The specialist structure of the market is therefore likely to persist. Gear and thread measurement cannot be absorbed into a general-purpose multisensor machine without accepting a rotary-axis compromise, and the customer base is small enough that a general metrology vendor gains little by building a dedicated product line. The result is a segment where a company of a few hundred employees in Wenzel's position can hold a defensible position against groups thousands of times its size — one of the few places in metrology where scale is not the deciding factor.