VerityRankVerityRank

Top 10 Geometric Measuring Tools Brands

HomeInstruments & Meters CompaniesTop 10 Geometric Measuring Tools Brands
Last Updated: September 2026·By VerityRank Research Team·Methodology

A geometric measurement is a legal claim about a physical object. Metrology exists because two parties — a maker and a buyer — need a number they can both be held to, and the instrument is what settles the argument.

That is why this branch of instrumentation is judged differently from every other. A machine tool that cuts a part slightly wrong is discovered when the part fails; a measuring instrument that reads slightly wrong is never discovered, because it is the thing doing the discovering. The consequence is that accuracy alone is worthless — what matters is traceability<…

Top 10 Rankings

2026.09 Edition
1
Hexagon AB

Hexagon AB

Hexagon AB is the Swedish measurement technology group that became the world's largest supplier of dimensional metrology hardware by buying the category rather than inventing it. Founded in 1975 and headquartered in Stockholm, the group reported operating net sales of EUR 5,426.5 million in fiscal 2025, up 2% organically, with adjusted operating earnings of EUR 1,474.9 million, a gross margin of 67.2% and EBITDA of EUR 1,978.8 million. Hexagon employs around 24,500 …

Brand

Hexagon

Founded

1975

Workforce

~24,500

Presence

Approximately 50 countries

Facilities

32 global manufacturing and assembly sites across Sweden, Switzerland, Germany, the United States and China

Headquarters

Sweden

Key Product Categories
Instruments & MetersInstruments & Meters CompaniesMeasurement & Inspection Instruments IndustryIndustrial Control Instruments Industry​Geometric Measuring Instruments Industry​Coordinate Measuring Machines (CMM) IndustryFlow Measurement Instruments IndustryLevel Measurement Instruments IndustryInstruments & Meters ManufacturersPrecision Measurement & Inspection Tools IndustryInstruments & MetersInstruments & Meters CompaniesMeasurement & Inspection Instruments IndustryIndustrial Control Instruments Industry​Geometric Measuring Instruments Industry​Coordinate Measuring Machines (CMM) IndustryFlow Measurement Instruments IndustryLevel Measurement Instruments IndustryInstruments & Meters ManufacturersPrecision Measurement & Inspection Tools Industry
2
Carl Zeiss AG

Carl Zeiss AG

Carl Zeiss AG is the German optical house that turned a nineteenth-century microscope workshop into the reference standard for industrial measurement. Founded in 1846 in Jena and headquartered today in Oberkochen, Baden-Württemberg, the ZEISS Group reported revenue of EUR 11.896 billion in fiscal 2024/25, up 9%, with EBIT of EUR 1.552 billion, incoming orders of EUR 11.315 billion and research spending of EUR 1.731 billion. The group employs around 46,600 people in …

Brand

ZEISS

Founded

1846

Workforce

~46,600

Presence

Around 50 countries

Facilities

35 production sites plus 40 R&D facilities

Headquarters

Germany

Market

Unlisted

Key Product Categories
Instruments & Meters CompaniesInstruments & Meters ManufacturersInstruments & MetersInstruments & Meters CompaniesMeasurement & Inspection Instruments IndustryEnvironmental & Safety Instruments IndustryInstruments & Meters ManufacturersGeometric Measuring Tools BrandsGeometric Measuring Tools ManufacturersInstruments & Meters CompaniesInstruments & Meters ManufacturersInstruments & MetersInstruments & Meters CompaniesMeasurement & Inspection Instruments IndustryEnvironmental & Safety Instruments IndustryInstruments & Meters ManufacturersGeometric Measuring Tools BrandsGeometric Measuring Tools Manufacturers
3
Mitutoyo Corporation

Mitutoyo Corporation

Mitutoyo Corporation is the Japanese manufacturer whose name is stamped on more measuring instruments than any other. Established in 1934 and headquartered in Kawasaki, Kanagawa, the company reported consolidated revenue of JPY 155.15 billion for fiscal 2025 and employs 5,862 people across 43 consolidated companies — six in Japan, eighteen in Europe, twelve in Asia and seven in the Americas. Mitutoyo is privately held, owned by the founding family and its employees rather than traded on an …

Brand

Mitutoyo

Founded

1934

Workforce

5,862

Presence

Direct operations in more than 30 countries; distributor network in more than 60 countries

Facilities

43 consolidated companies across Japan, Europe, Asia and the Americas

Headquarters

Japan

Market

Unlisted

Key Product Categories
Instruments & Meters CompaniesInstruments & Meters ManufacturersInstruments & MetersInstruments & Meters CompaniesMeasurement & Inspection Instruments IndustryEnvironmental & Safety Instruments IndustryInstruments & Meters ManufacturersGeometric Measuring Tools BrandsGeometric Measuring Tools ManufacturersInstruments & Meters CompaniesInstruments & Meters ManufacturersInstruments & MetersInstruments & Meters CompaniesMeasurement & Inspection Instruments IndustryEnvironmental & Safety Instruments IndustryInstruments & Meters ManufacturersGeometric Measuring Tools BrandsGeometric Measuring Tools Manufacturers
4
Keyence

Keyence Corporation

Keyence Corporation is the world's most profitable industrial automation company, renowned for its extraordinary business model and technological prowess. Headquartered in Osaka, Japan, and founded in 1974, Keyence has pioneered a unique Fabless manufacturing strategy — outsourcing all production while maintaining absolute control over R&D and its legendary direct-sales consulting force. The company achieved a historic milestone in FY2026 with revenue surpassing ¥1,169.3 billion (~$7.81 billion) and a staggering 50.…

Brand

Keyence

Founded

1974

Workforce

10,580

Presence

46 countries, 250+ direct sales offices

Facilities

Fabless model — outsourced manufacturing, primarily Japan-based assembly partners

Headquarters

Japan

Market

TYO: 6861
Key Product Categories
Machinery & Equipment CompaniesPower Transmission Systems CompaniesFluid Handling Equipment CompaniesMaterial Handling Equipment CompaniesHVAC Systems CompaniesRefrigeration Systems CompaniesMachining Equipment CompaniesIndustrial Automation Systems CompaniesGeometric Measuring Tools BrandsMachinery & Equipment CompaniesPower Transmission Systems CompaniesFluid Handling Equipment CompaniesMaterial Handling Equipment CompaniesHVAC Systems CompaniesRefrigeration Systems CompaniesMachining Equipment CompaniesIndustrial Automation Systems CompaniesGeometric Measuring Tools Brands
5
Trimble Inc.

Trimble Inc.

Trimble Inc. is the American company that took geometric measurement outdoors. Founded in 1978 and headquartered in Westminster, Colorado, Trimble reported revenue of USD 3,587.3 million for fiscal 2025 and employs more than 11,500 people. Its annualised recurring revenue reached USD 2,392.3 million, up 6% year on year — a figure that matters because it shows how far the company has moved from selling instruments to selling access to measurement data.

Strengths: Trimb…

Brand

Trimble

Founded

1978

Workforce

11,500+

Presence

Products sold in more than 30 countries through over 150 offices and fulfilment centres

Facilities

Five core hardware manufacturing and integration centres in the United States, Sweden, Germany and China

Headquarters

United States

Key Product Categories
Instruments & Meters CompaniesInstruments & Meters ManufacturersInstruments & MetersInstruments & Meters CompaniesMeasurement & Inspection Instruments IndustryEnvironmental & Safety Instruments IndustryInstruments & Meters ManufacturersGeometric Measuring Tools BrandsInstruments & Meters CompaniesInstruments & Meters ManufacturersInstruments & MetersInstruments & Meters CompaniesMeasurement & Inspection Instruments IndustryEnvironmental & Safety Instruments IndustryInstruments & Meters ManufacturersGeometric Measuring Tools Brands
6
Renishaw plc

Renishaw plc

Renishaw plc is the British company that most of the world's coordinate measuring machines quietly depend on. Founded in 1973 and headquartered at Wotton-under-Edge, Gloucestershire, Renishaw reported record revenue of GBP 713.0 million in fiscal 2025, with adjusted profit before tax of GBP 127.2 million. Its Manufacturing Technologies division generated GBP 671.5 million, up 3.6%, and the group employs 5,342 people across 66 key locations. It is listed on the London Stock …

Brand

Renishaw

Founded

1973

Workforce

5,342

Presence

66 key locations; sales in 36 countries

Facilities

Principal manufacturing in the United Kingdom, with major sites in Ireland and India

Headquarters

United Kingdom

Market

LSE: RSW
Key Product Categories
Instruments & Meters CompaniesInstruments & Meters ManufacturersInstruments & MetersInstruments & Meters CompaniesMeasurement & Inspection Instruments IndustryEnvironmental & Safety Instruments IndustryInstruments & Meters ManufacturersGeometric Measuring Tools BrandsGeometric Measuring Tools ManufacturersInstruments & Meters CompaniesInstruments & Meters ManufacturersInstruments & MetersInstruments & Meters CompaniesMeasurement & Inspection Instruments IndustryEnvironmental & Safety Instruments IndustryInstruments & Meters ManufacturersGeometric Measuring Tools BrandsGeometric Measuring Tools Manufacturers
7
Topcon Corporation

Topcon Corporation

Topcon Corporation is the Japanese surveying and optical instrument maker that spent most of a century measuring the ground and is now privately owned. Established in 1932 and headquartered in Itabashi-ku, Tokyo, the company reported revenue of JPY 216.0 billion for the fiscal year ended March 2025 and employs 5,327 people. In a transaction announced in March 2025, KKR and JIC Capital led a management buyout that valued the tender offer at JPY 348.2 billion, and Topcon was …

Brand

Topcon

Founded

1932

Workforce

5,327

Presence

Operations in more than 30 countries

Facilities

Five core production sites in Japan, the United States and Europe

Headquarters

Japan

Market

Private

Key Product Categories
Instruments & Meters CompaniesInstruments & Meters ManufacturersInstruments & MetersInstruments & Meters CompaniesMeasurement & Inspection Instruments IndustryEnvironmental & Safety Instruments IndustryInstruments & Meters ManufacturersGeometric Measuring Tools BrandsGeometric Measuring Tools ManufacturersInstruments & Meters CompaniesInstruments & Meters ManufacturersInstruments & MetersInstruments & Meters CompaniesMeasurement & Inspection Instruments IndustryEnvironmental & Safety Instruments IndustryInstruments & Meters ManufacturersGeometric Measuring Tools BrandsGeometric Measuring Tools Manufacturers
8
FARO Technologies, Inc.

FARO Technologies, Inc.

FARO Technologies, Inc. is the American company that made three-dimensional measurement portable. Founded in 1982 and headquartered at Lake Mary, Florida, FARO reported USD 342.4 million of sales in fiscal 2024 and employed 1,181 full-time staff. Its products — the Quantum FaroArm portable measurement arm, the Vantage laser tracker and the Focus and Freestyle 3D scanners — took inspection out of the metrology laboratory and onto the factory floor. In 2025 t…

Brand

FARO

Founded

1982

Workforce

1,181

Presence

Operations in approximately 28 countries

Facilities

Manufacturing outsourced to Sanmina since 2022; calibration and service operations in the United States and Germany

Headquarters

United States

Market

Unlisted

Key Product Categories
Instruments & Meters CompaniesInstruments & Meters ManufacturersInstruments & MetersInstruments & Meters CompaniesMeasurement & Inspection Instruments IndustryEnvironmental & Safety Instruments IndustryInstruments & Meters ManufacturersGeometric Measuring Tools BrandsGeometric Measuring Tools ManufacturersInstruments & Meters CompaniesInstruments & Meters ManufacturersInstruments & MetersInstruments & Meters CompaniesMeasurement & Inspection Instruments IndustryEnvironmental & Safety Instruments IndustryInstruments & Meters ManufacturersGeometric Measuring Tools BrandsGeometric Measuring Tools Manufacturers
9
Mahr GmbH

Mahr GmbH

Mahr GmbH is one of the German precision engineering houses that supplies the measurement behind automotive and bearing manufacturing. Founded in 1861 and headquartered in Göttingen, Lower Saxony, Mahr is a family-owned company that does not publish its revenue and states it employs more than 1,800 people across 20 locations in America, Asia and Europe. Its instrument range spans the MarSurf surface roughness and contour systems, MarShaft shaft measuring machines and electr…

Brand

Mahr

Founded

1861

Workforce

1,800+

Presence

20 locations across America, Asia and Europe; 39 dealerships worldwide

Facilities

20 locations across America, Asia and Europe plus 39 dealerships worldwide

Headquarters

Germany

Market

Unlisted

Key Product Categories
Instruments & Meters CompaniesInstruments & Meters ManufacturersInstruments & MetersInstruments & Meters CompaniesMeasurement & Inspection Instruments IndustryEnvironmental & Safety Instruments IndustryInstruments & Meters ManufacturersGeometric Measuring Tools BrandsInstruments & Meters CompaniesInstruments & Meters ManufacturersInstruments & MetersInstruments & Meters CompaniesMeasurement & Inspection Instruments IndustryEnvironmental & Safety Instruments IndustryInstruments & Meters ManufacturersGeometric Measuring Tools Brands
10
SHINING 3D Tech Co., Ltd.

SHINING 3D Tech Co., Ltd.

SHINING 3D Tech Co., Ltd. is the Chinese company that has become the most internationally visible competitor in high-precision 3D scanning. Founded in 2004 and headquartered in Hangzhou, Zhejiang, it reported revenue of RMB 1.575 billion in 2025, up 31.03%, with net profit of RMB 424.9 million, an increase of 100.04%. Unusually for a Chinese instrument maker, the majority of that revenue comes from outside China: overseas sales reached RMB 1.159 billion, or …

Brand

SHINING 3D

Founded

2004

Workforce

1,367

Presence

Sales and support in more than 100 countries

Facilities

Owned manufacturing base at Hangzhou headquarters, with subsidiaries in Germany, the United States, Japan and Spain

Headquarters

China

Market

NEEQ 830978

Key Product Categories
Instruments & Meters CompaniesInstruments & Meters ManufacturersInstruments & MetersInstruments & Meters CompaniesMeasurement & Inspection Instruments IndustryEnvironmental & Safety Instruments IndustryInstruments & Meters ManufacturersGeometric Measuring Tools BrandsGeometric Measuring Tools ManufacturersInstruments & Meters CompaniesInstruments & Meters ManufacturersInstruments & MetersInstruments & Meters CompaniesMeasurement & Inspection Instruments IndustryEnvironmental & Safety Instruments IndustryInstruments & Meters ManufacturersGeometric Measuring Tools BrandsGeometric Measuring Tools Manufacturers

Frequently Asked Questions

How Do We Judge a Geometric Measuring Tool Beyond Its Accuracy Specification?
Because a specification is a claim, and a measurement is evidence. The difference between the two is traceability — and that is what this ranking actually scores.

Accuracy figures are only meaningful inside a calibration chain. When a manufacturer states that an instrument is accurate to a stated tolerance, that number is meaningful only if it can be traced back through reference artefacts to a national metrology institute. An instrument whose calibration chain is broken produces plausible numbers that will not survive a customer audit or a regulatory inspection — which is why the purchasing decision in metrology is usually made by a quality manager rather than a procurement officer.

The VerityRank Traceable Geometry Index scores four weighted dimensions:
• Brand Reach and Global Revenue (40%) — audited group revenue, market position and the scale of the installed instrument base.
• Geometric Category Concentration (30%) — the share of revenue derived from dimensional, form, surface and spatial measurement, which separates focused metrology houses from diversified groups that happen to sell instruments.
• Owned Production Footprint (18%) — manufacturing sites under direct control, plus in-house production of the components that determine accuracy: optical assemblies, encoder scales, precision spindles, sensor elements and air bearings.
• Verification Reputation and Visibility (12%) — recognition among quality engineers and standards bodies, and the installed base of instruments accepted for audit.

The 18% weighting on owned production is the most revealing dimension. An instrument's achievable accuracy is set by physical parts, not by assembly quality. ZEISS grinds its own lenses and machines its own air bearings; Renishaw produces the encoder scales and probes that other manufacturers' machines depend on; Mitutoyo makes its own glass scales and spindles. Companies that buy those components inherit someone else's performance ceiling and cannot raise it — which is why FARO's 2022 decision to outsource all manufacturing to Sanmina, closing its own plants in Lake Mary, Exton, Stuttgart and Portugal, is the single most consequential fact about its competitive position today.

Standards compliance is a baseline, not a differentiator. ISO 10360 for coordinate measuring machine acceptance testing, ISO 17025 for calibration laboratory competence, VDI/VDE 2617 for CMM accuracy specification and ISO 9001 for quality management are assumed for any serious supplier. What separates them is whether the manufacturer can demonstrate the chain from its instrument to a national standard, and whether that evidence is regenerated on a defined calibration interval rather than supplied once at point of sale.

Disclaimer: This ranking is compiled from third-party authoritative sources including audited financial statements, stock exchange disclosures and regulatory registries. VerityRank is independent and receives no compensation from any company for inclusion, exclusion or position. Fiscal year ends differ between companies, and companies acquired or taken private during the reporting period are assessed on the last audited figures published before the transaction.
What Does Traceability Actually Mean in Dimensional Metrology?
It means that a reading can be connected, through an unbroken and documented chain of calibrations, to a national or international standard — and that the connection can be demonstrated to a third party who was not present when the measurement was taken.

Why the chain matters more than the number. Suppose a supplier measures a shaft diameter and reports 25.001 mm against a tolerance of 25.000 ± 0.005 mm. The customer's incoming inspection measures the same shaft and reports 25.006 mm — just outside tolerance. Neither party is lying, and neither instrument is necessarily broken. The difference comes from where each instrument's calibration ultimately resolves to, and without a documented chain there is no way to adjudicate. In practice this is how disputes between manufacturers and their customers are settled, which is why traceability carries commercial weight far beyond its technical definition.

The chain has physical links. A shop-floor micrometer is checked against a gauge block set. The gauge block set is calibrated against a reference standard held by an accredited laboratory. That laboratory's standards are calibrated at a national metrology institute — NIST in the United States, PTB in Germany, NPL in the United Kingdom, NMIJ in Japan. Each link introduces uncertainty, and the accumulated uncertainty across the chain is what a competent calibration certificate actually reports. This is why ISO 17025 accreditation of the calibration laboratory — not the instrument manufacturer — is the document that matters in most disputes.

Manufacturers compete on how they support that chain. The leaders in this ranking maintain their own calibration laboratories, supply reference artefacts, and in some cases operate accredited calibration services under the same brand as the instruments. Mitutoyo sells reference standards and calibration services alongside its instruments, which is why its installed base is sticky: switching instrument brand means re-establishing the calibration relationship, not just buying a cheaper gauge. Renishaw's laser interferometers exist largely to validate the geometric accuracy of machine tools and other measuring machines, which makes the company a participant in other manufacturers' traceability chains rather than only its own.

The practical test for buyers. Ask for a calibration certificate and read what it says rather than whether it exists. A certificate that states a deviation against a named standard, with a stated measurement uncertainty and a named accredited laboratory, is traceability. A certificate that says only that the instrument was checked and found satisfactory is a compliance document, not metrological evidence — and it will not settle an argument.
When Does a Portable Measurement Arm Beat a Coordinate Measuring Machine?
Whenever the object cannot be brought to the instrument. A bridge coordinate measuring machine is more accurate; a portable arm is the only instrument that can measure an aircraft wing still attached to the aircraft.

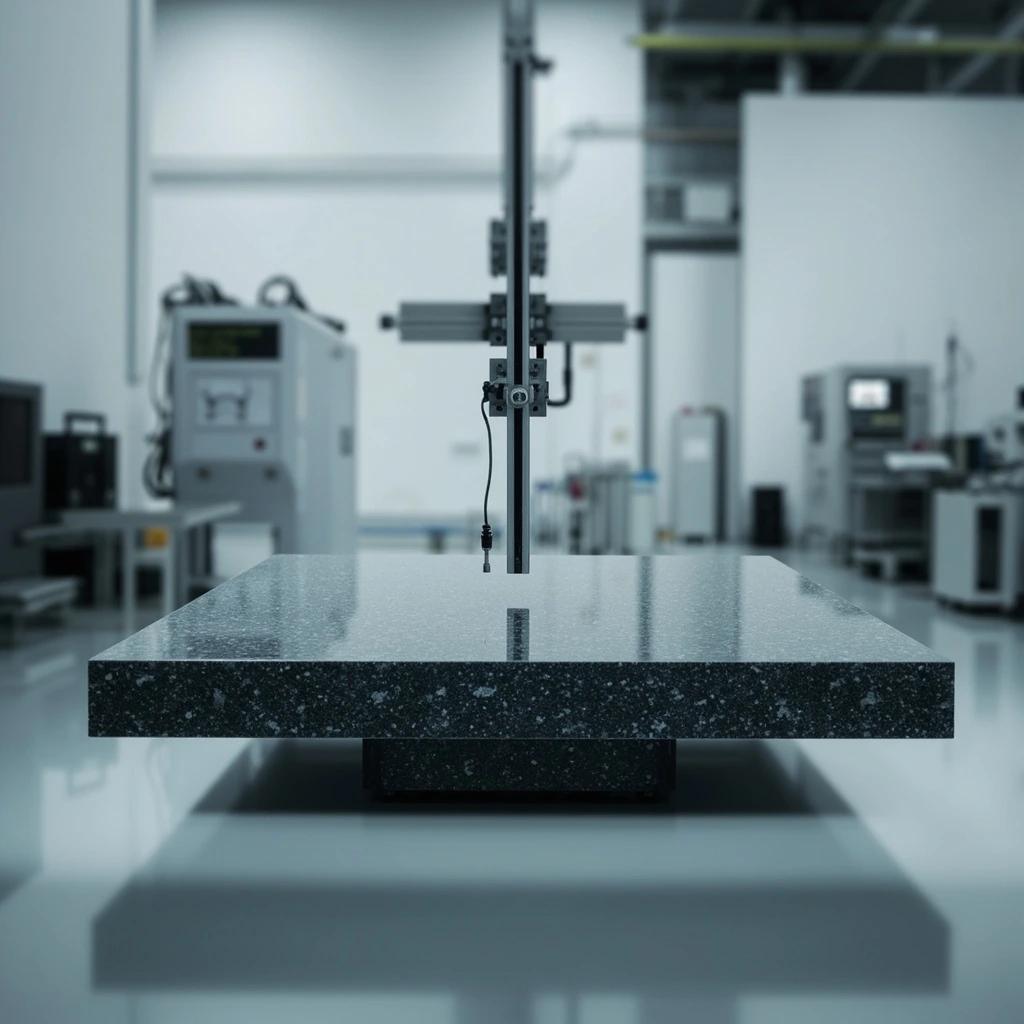
The distinction is about the object, not the technology. A bridge CMM holds its workpiece inside a temperature-controlled enclosure on a granite table, which is exactly why it achieves the tightest tolerances available. Its limitation is that the part must fit, must be transportable, and must be inspected before assembly. That works for a gearbox shaft and fails completely for a satellite structure, a ship propeller, a wind turbine blade or the body-in-white of a car on a production line.

Portable instruments trade absolute accuracy for reach and access. An articulated arm such as the FARO Quantum FaroArm uses rotary encoders along its joints to compute the position of a probe at its tip, and can be carried to the object and set up in minutes. A laser tracker extends the approach to much larger volumes by following a reflected beam to targets distributed across a structure, achieving accuracy over tens of metres. Shining 3D's FreeScan handheld scanners and Trimble's X-series terrestrial scanners take a third route entirely, capturing surfaces optically without contact at all.

The engineering problem portable instruments must solve is thermal. A factory floor is not a metrology laboratory; steel and carbon fibre expand and contract with temperature. Portable instruments therefore depend on active temperature compensation — modelling and correcting the expansion of the arm or tracker structure in software — which is why FARO's CAM2 and comparable platforms are as important as the hardware. For some applications the answer is abandoning contact altogether: optical systems are unaffected by probe deflection and can capture millions of points across a freeform surface, but they cannot measure internal geometry that no line of sight reaches.

Computed tomography resolves that remaining gap. Industrial CT, of the kind ZEISS and Hexagon both sell, penetrates a part and reconstructs its internal and external geometry without disassembly — the only technique that can inspect assembled components non-destructively. For most buyers the practical conclusion is that no single instrument covers the inspection requirement: the correct answer is usually a laboratory CMM for the tightest tolerances, a portable system for large or immovable objects, and optical or CT scanning for freeform and internal geometry.
Why Are Independent Metrology Brands Disappearing?
Because metrology has become a capital-intensive platform business, and platform economics favour scale — so the industry is consolidating faster than it is growing.

2025 was an unusually active year. AMETEK acquired FARO Technologies at USD 44.00 per share in a transaction completed on 21 July 2025, folding FARO's portable arms and laser trackers alongside AMETEK's existing Canadian scanning brand Creaform and ending FARO's Nasdaq listing. KKR and JIC Capital took Topcon private in a management buyout announced in March 2025 and valued at JPY 348.2 billion in tender offer proceeds, with delisting from the Tokyo Stock Exchange on 2 December 2025. Hexagon spun off its software business as Octave Intelligence plc, which became an independent listed company in May 2026, and separately acquired Waygate Technologies, a specialist in industrial CT and non-destructive testing, to broaden its non-contact measurement capability.

The driving force is that measurement now sells as software. A coordinate measuring machine is increasingly a sensor endpoint feeding a quality platform — Hexagon PC-DMIS, ZEISS CALYPSO and PiWeb, Mitutoyo's Smart Metrology systems. Once the customer's measurement history, part programs and tolerance models live in a vendor's platform, the switching cost is measured in years of re-validation rather than in instrument price. Building that platform requires sustained investment that mid-sized standalone companies cannot match, which makes acquisition the rational outcome for both sides.

The consequences for buyers are mixed. Consolidation brings integration — an AMETEK customer can now source portable arms, laser trackers and handheld scanners from one group, with aligned software and service contracts. It also reduces competitive pressure on price and roadmap. A specialist who supplies a single instrument category may lose the internal argument for investment to a larger division, and products that overlap within one parent get rationalised. The clearest example is FARO's manufacturing strategy: having outsourced production to Sanmina in 2022, it entered AMETEK without the vertical capability that Hexagon, ZEISS and Renishaw had spent decades building.

What survives consolidation is technical depth, not brand independence. Renishaw remains independent because its encoder and probe technology is embedded in competitors' products — it is a supplier to the industry rather than only a participant in it. Mitutoyo remains family-owned and unlisted, which shields it from acquisition pressure but also denies it acquisition currency of its own.
Is Optical Scanning Replacing Contact Measurement?
It is absorbing part of it, but not replacing it — and the boundary between the two is moving for reasons that are economic rather than purely technical.

Optical systems win on speed and freeform geometry. A blue-light scanner or laser line probe captures millions of points across a surface in seconds, where a touch probe would take hours to collect a few hundred. For freeform surfaces — turbine blades, sheet-metal panels, moulded housings, dental prosthetics — there is no practical alternative, because the geometry cannot be defined by a set of nominal dimensions to probe against. This is why GOM blue-light scanning sits inside ZEISS's portfolio and why Keyence built its metrology franchise on image dimension measurement and laser profilometry rather than on contact machines at all.

Contact measurement still wins where the definition is dimensional. A hole diameter, a thread pitch, a bore concentricity or a surface roughness value requires the probe to touch the material. Optical systems are affected by surface finish, reflectivity and edge definition — a polished or transparent surface can defeat a scanner entirely — and they cannot reach internal features that are not visible. Optical measurement of a blind bore is not a harder problem than contact measurement; it is an impossible one.

The real change is that the two are being combined in one machine. Bridge CMMs now routinely carry both a scanning probe head and an optical sensor on the same platform, switching between them within one measurement program. Renishaw's REVO five-axis scanning head and Hexagon's multi-sensor machines exist precisely because customers want a single setup that can probe a critical dimension and then scan the surrounding surface for form deviation and defect detection. Industrial CT goes further still, reconstructing internal and external geometry non-destructively — the capability that drove Hexagon's acquisition of Waygate Technologies.

The strategic consequence is a shift in what manufacturers are competing on. When hardware accuracy converges between suppliers, advantage moves to the software that turns raw measurement into a decision: automated defect recognition, trend analysis against a production history, and direct integration into a digital twin. That is why Trimble reports annualised recurring revenue of USD 2,392.3 million in a business built on survey instruments, and why every major metrology brand now describes itself in terms of a platform rather than a product line. For buyers, the practical implication is that instrument selection increasingly means choosing a software ecosystem rather than comparing accuracy specifications.